Save
Ask
Tour
Hide
Share
$589,900
48 Days On Site

23 Cranberry Circle
Carver, MA 02330

Single Family Residence|Pending
3
Beds
2
Total Baths
2
Full Baths
1,878
SqFt
$314
/SqFt
1973
Built
Subdivision:
Wenham Shores
County:
Plymouth
23 Cranberry Circle23 Cranberry Circle23 Cranberry Circle23 Cranberry Circle
Save
Ask
Tour
Hide
Share

Mortgage Calculator

Monthly Payment (Est.)

Enter an interest rate to see your estimated monthly payment.
Calculator powered by Showcase IDX, a Constellation1 Company. Copyright ©2026 Information is deemed reliable but not guaranteed.

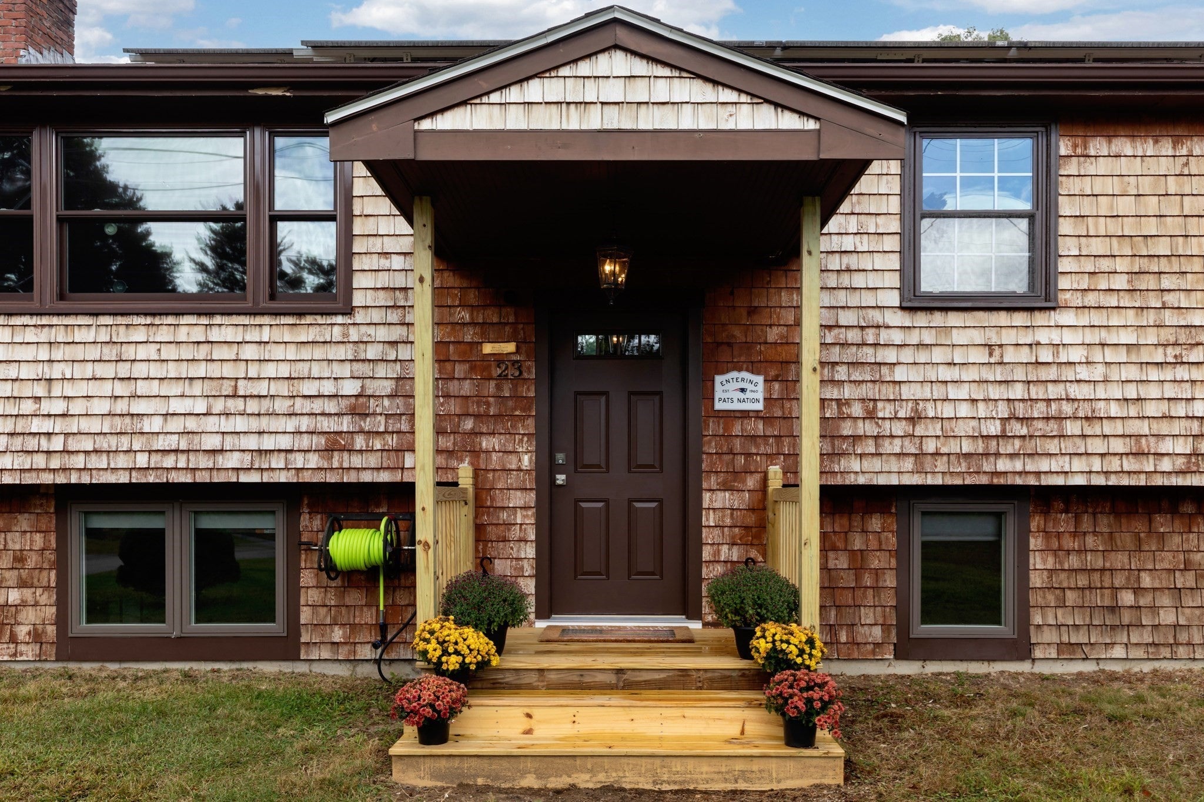
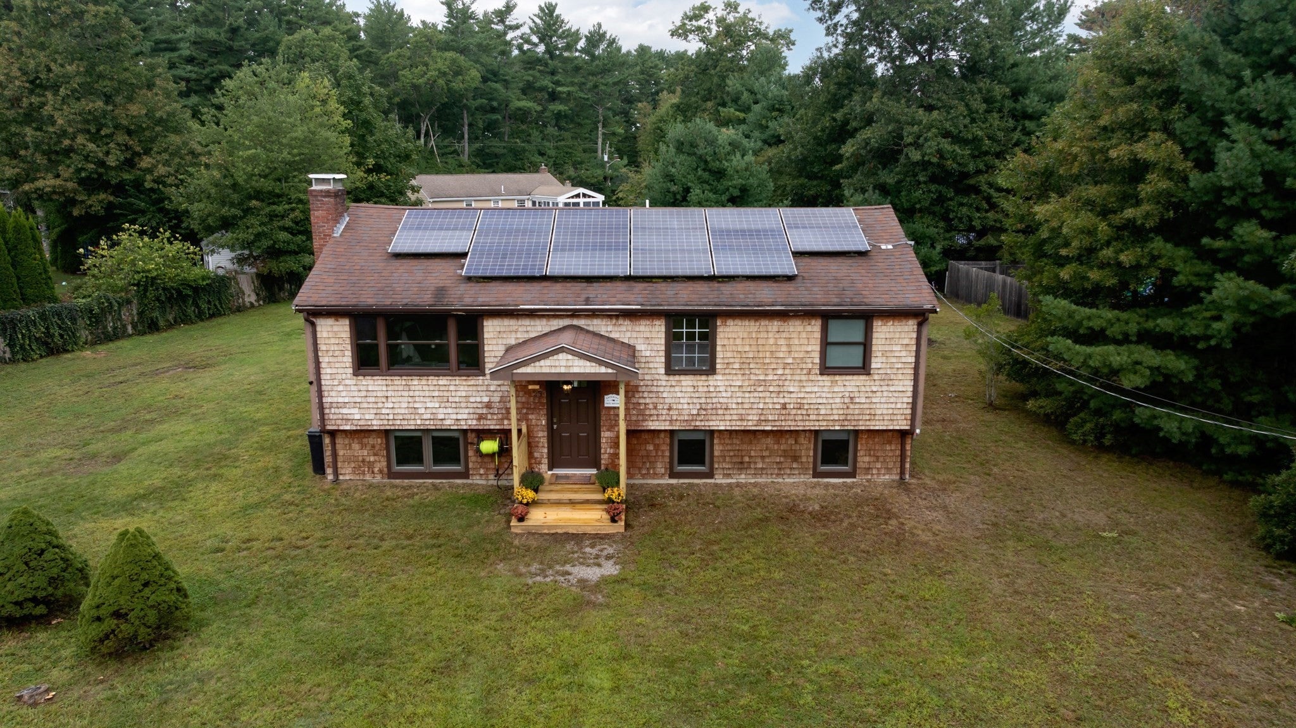
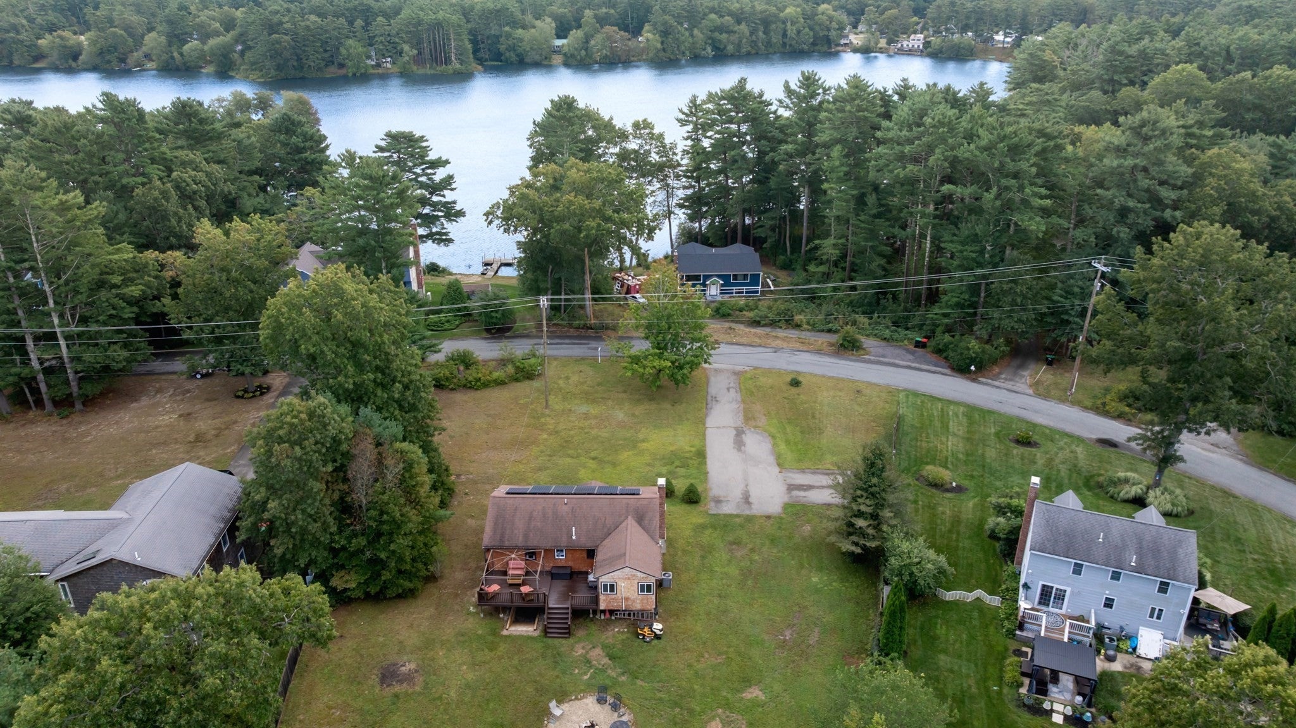
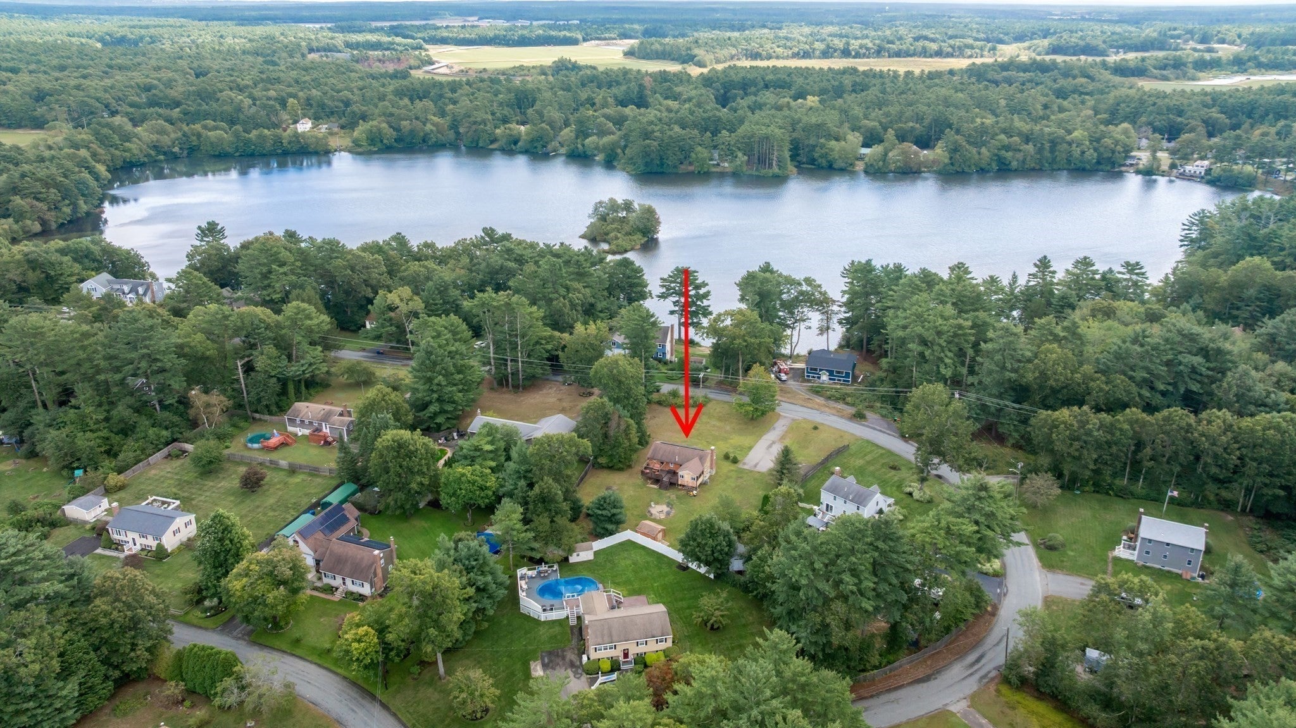
*This home has an accepted offer to purchase, but is available for showings to buyers without a home sale contingency.* Beautifully updated in Wenham Shores neighborhood, with deeded rights and water views of Wenham Pond, and the possibility of multi-generational living! This impressive home has undergone a recent transformation, with the new kitchen with soft close cabinets, quartz counters, island, stainless appliances, and LVP flooring that carries through to the new main level full bath with shower, soaking tub with stone surround, and quartz vanity. The living room has a wood burning fireplace, hardwood floors and pond views, with an open floor plan that flows from the kitchen into the dining room, that has tongue and groove detailing and opens to the large Trex back deck for outdoor entertaining. Two bedrooms, a den, and laundry with an Energy Star combo washer/dryer complete the upstairs. The brand new lower level features LVP flooring throughout, and has a generous bedroom, family room, and wet bar with sink, wine fridge, custom soft close cabinets with quartz tops, and extra storage, and the full bath has an oversized fiberglass shower stall. The new walk out basement entrance opens to the flat, expansive, partially fenced back yard. Other updates include a new mini-split, new front deck, steps, and front door. Most windows are Anderson 400 Series new w/in the last 4 years, Rinnai tankless water heater w/in last 5 years, 2022 AC & furnace, new Google Nest thermostats, 2015 roof. The home also has a whole house generator, and N Phase Solar panels, which are owned and allow for reduced energy costs. Wenham Pond is a 46 acre pond that is great for fishing and enjoying the scenic views and wildlife. Whether you drop in your canoe and take a paddle around the pond, or just enjoy the views from the shore, the ever changing beauty of the pond never disappoints.

Save
Ask
Tour
Hide
Share
Listing Snapshot
Price 
$589,900
Days On Site 
48 Days
Bedrooms 
3
Inside Area (SqFt) 
1,878 sqft
Total Baths 
2
Full Baths 
2
Partial Baths 
N/A
Lot Size 
0.65 Acres
Year Built 
1973
MLS Number 
73575014
Status 
Pending
Property Tax 
$6,298
HOA/Condo/Coop Fees 
N/A
Sq Ft Source 
N/A
Friends & Family
Recent Activity
3 hours agoListing updated with changes from the MLS
3 hours agoStatus changed to Pending
2 months agoListing first seen on site
General Features
Acres 
0.65
Disclosures 
Buyers and Agents to conduct due diligence with property listing information. Please include signed Lead and Home Inspection forms with offers. Ceiling fan/light in den does not work. Audio & video surveillance devices on the property.
Energy Features 
Solar
Foundation 
Concrete Perimeter
Green Energy Efficient 
Thermostat
Parking 
PavedOff StreetTandem
Parking Spaces 
8
Property Sub Type 
Single Family Residence
Sewer 
Private Sewer
SqFt Above 
1141
SqFt Below 
737
SqFt Total 
1878
Style 
Raised Ranch
Water Source 
Private
Zoning 
RA
Interior Features
Appliances 
Gas Water HeaterTankless Water HeaterMicrowaveENERGY STAR Qualified RefrigeratorWine RefrigeratorENERGY STAR Qualified DryerENERGY STAR Qualified DishwasherENERGY STAR Qualified WasherWasher/DryerRangeStainless Steel Appliance(s)Wine CoolerPlumbed For Ice Maker
Basement 
FullFinishedWalk-Out AccessInterior EntryConcrete
Cooling 
Central AirDuctlessZoned
Electric 
Generator100 Amp Service
Fireplace 
Yes
Fireplace Features 
Living Room
Fireplaces 
1
Flooring 
Hardwood
Heating 
Natural GasForced AirDuctlessZoned
Interior 
Wet BarOpen FloorplanRecessed LightingStorageMaster DownstairsPantry
Laundry Features 
Main LevelElectric Dryer HookupWasher Hookup
Main Level Bedrooms 
2
Window Features 
Insulated WindowsScreens
Bathroom 1 
Dimensions - 7.083333333x9.166666666Level - MainArea - 64
Bathroom 2 
Dimensions - 7.166666666x11.25Level - BasementArea - 80
Bedroom 2 
Dimensions - 8.916666666x13.5Level - MainArea - 120
Bedroom 3 
Dimensions - 13.666666666x9.5Level - BasementArea - 129
Dining Room 
Dimensions - 12.25x12.5Level - MainArea - 153
Kitchen 
Dimensions - 18.916666666x9.5Level - MainArea - 179
Living Room 
Dimensions - 16.833333333x13.5Level - MainArea - 227
Master Bedroom 
Dimensions - 12.583333333x9.166666666Level - MainArea - 115
Office 
Level - Main
Save
Ask
Tour
Hide
Share
Exterior Features
Construction Details 
Frame
Exterior 
Rain GuttersStorage
Fencing 
Fenced
Lot Features 
Cul-De-SacClearedLevel
Other Structures 
Storage
Patio And Porch 
CoveredPatioDeck
Roof 
Shingle
View 
PondWaterScenic
Waterfront Features 
Beach AccessWaterfront Access
Waterview 
PondWaterScenic
Windows/Doors 
Insulated WindowsScreens
Community Features
Community Features 
ParkStable(s)Golf
MLS Area 
North Carver
Roads 
Paved
Schools
School District
Unknown
Elementary School
Carver Elementary
Middle School
Carver Middle School
High School
Carver High School
Listing courtesy of Christine Ciavarro of Century 21 Tassinari Gold


The property listing data and information, or the Images, set forth herein were provided to MLS Property Information Network, Inc. from third party sources, including sellers, lessors, landlords, and public records, and were compiled by MLS Property Information Network, Inc. The property listing data and information, and the Images, are for the personal, non-commercial use of consumers having a good faith interest in purchasing, leasing or renting listed properties of the type displayed to them and may not be used for any purpose other than to identify prospective properties which such consumers may have a good faith interest in purchasing, leasing or renting. MLS Property Information Network, Inc. and its subscribers disclaim any and all representations and warranties as to the accuracy of the property listing data and information, or as to the accuracy of any of the Images, set forth herein.

Last checked 2026-11-10 02:20 AM UTC

Neighborhood & Commute
Source: Walkscore
Save
Ask
Tour
Hide
Share